Websites & experiences
Acesa
Lit windows mark the homes for sale, and you can walk inside them
Acesa is a 3D showcase for real estate developers that I conceived and directed: a map of the city, a building whose lit windows are the apartments still for sale, and a walk through the apartment with its price and running costs beside it. A buyer can understand the home and the money before booking a visit. Everything shown here belongs to a fictional developer in Recife, with sample buildings and prices.
- My part
- Concept, product and art direction, review of every revision; built with AI coding agents
- Status
- Working demo with fictional properties, private access only
- Stack
- React, Three.js, MapLibre, TypeScript, Blender
- Since
- 2026
What it is, and who it is for
Buying an apartment in Brazil usually starts with a gallery of static renders and a PDF price list. The buyer cannot tell which units are left, what the rooms feel like, or whether the rent would cover the financing, so they book a visit just to find out. The developer’s sales team, in turn, repeats the same explanation for every client, on a phone, a laptop or an iPad at the sales stand.
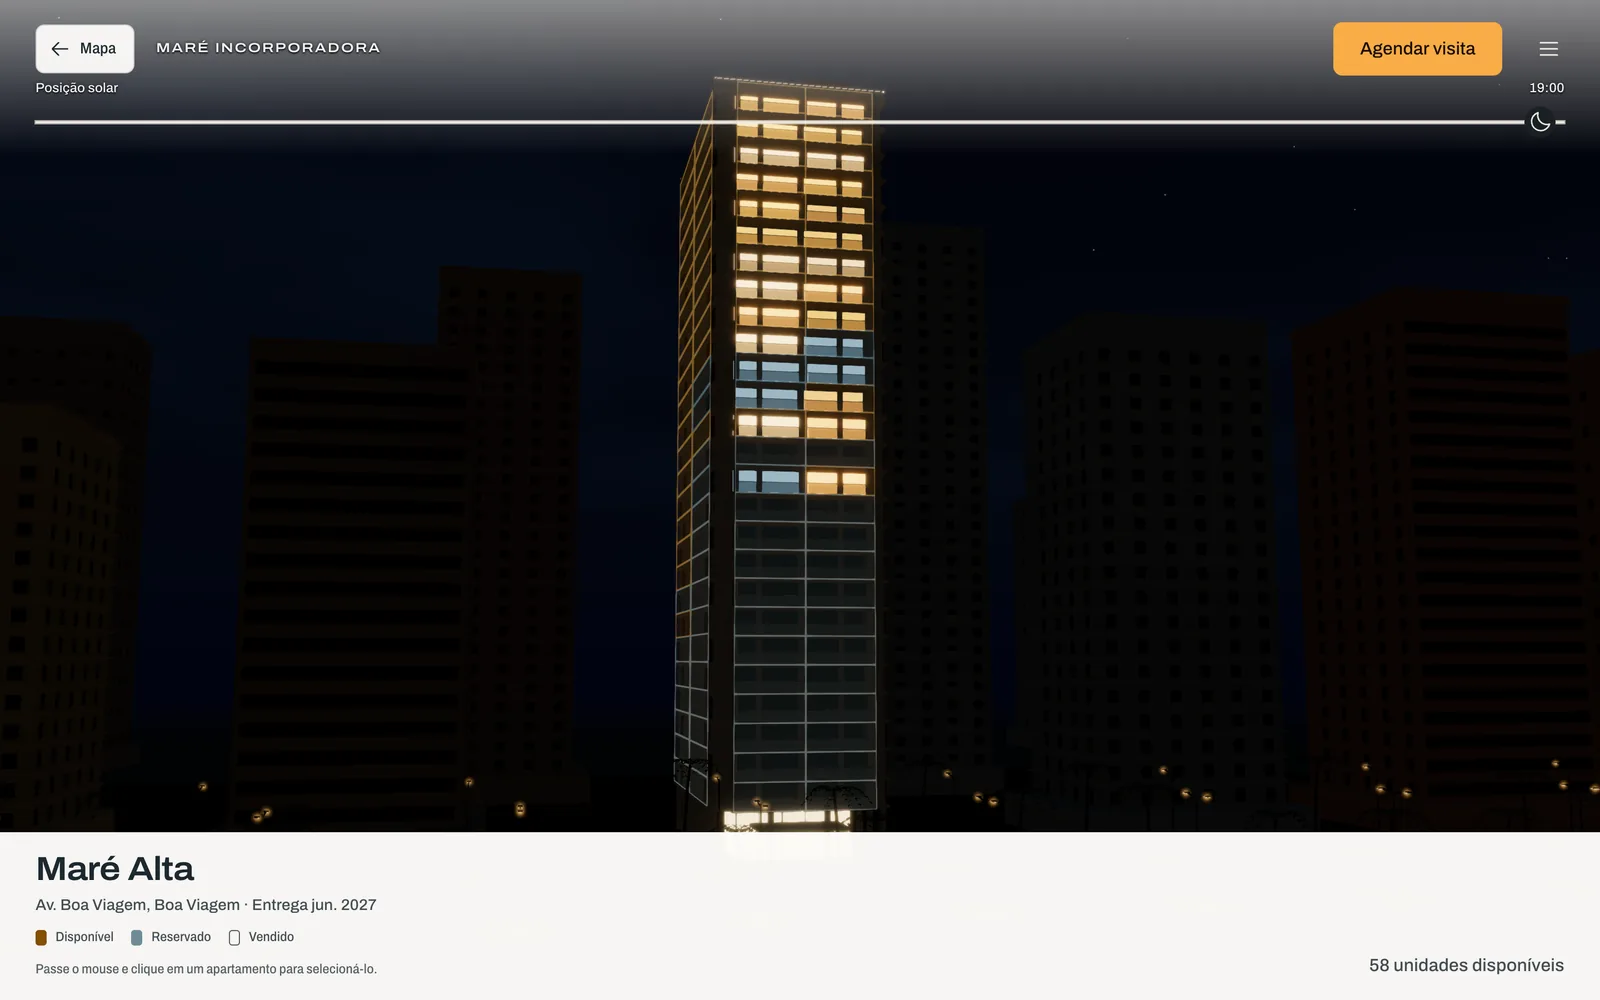
Acesa puts all of that in one place that the developer presents under its own name. A buyer opens a link, sees the developer’s towers on a 3D map of the city, picks one and flies to its street. The demo runs for Maré Incorporadora, a fictional developer with three fictional towers placed on real streets in Recife.
- Buyers see the building, the apartment’s layout and the monthly cost before talking to anyone.
- Brokers find the right unit fast and show the view, the finish and the numbers beside a client.
- Developers get one presentation for ads, the sales stand and video calls.
A lit window means it is for sale
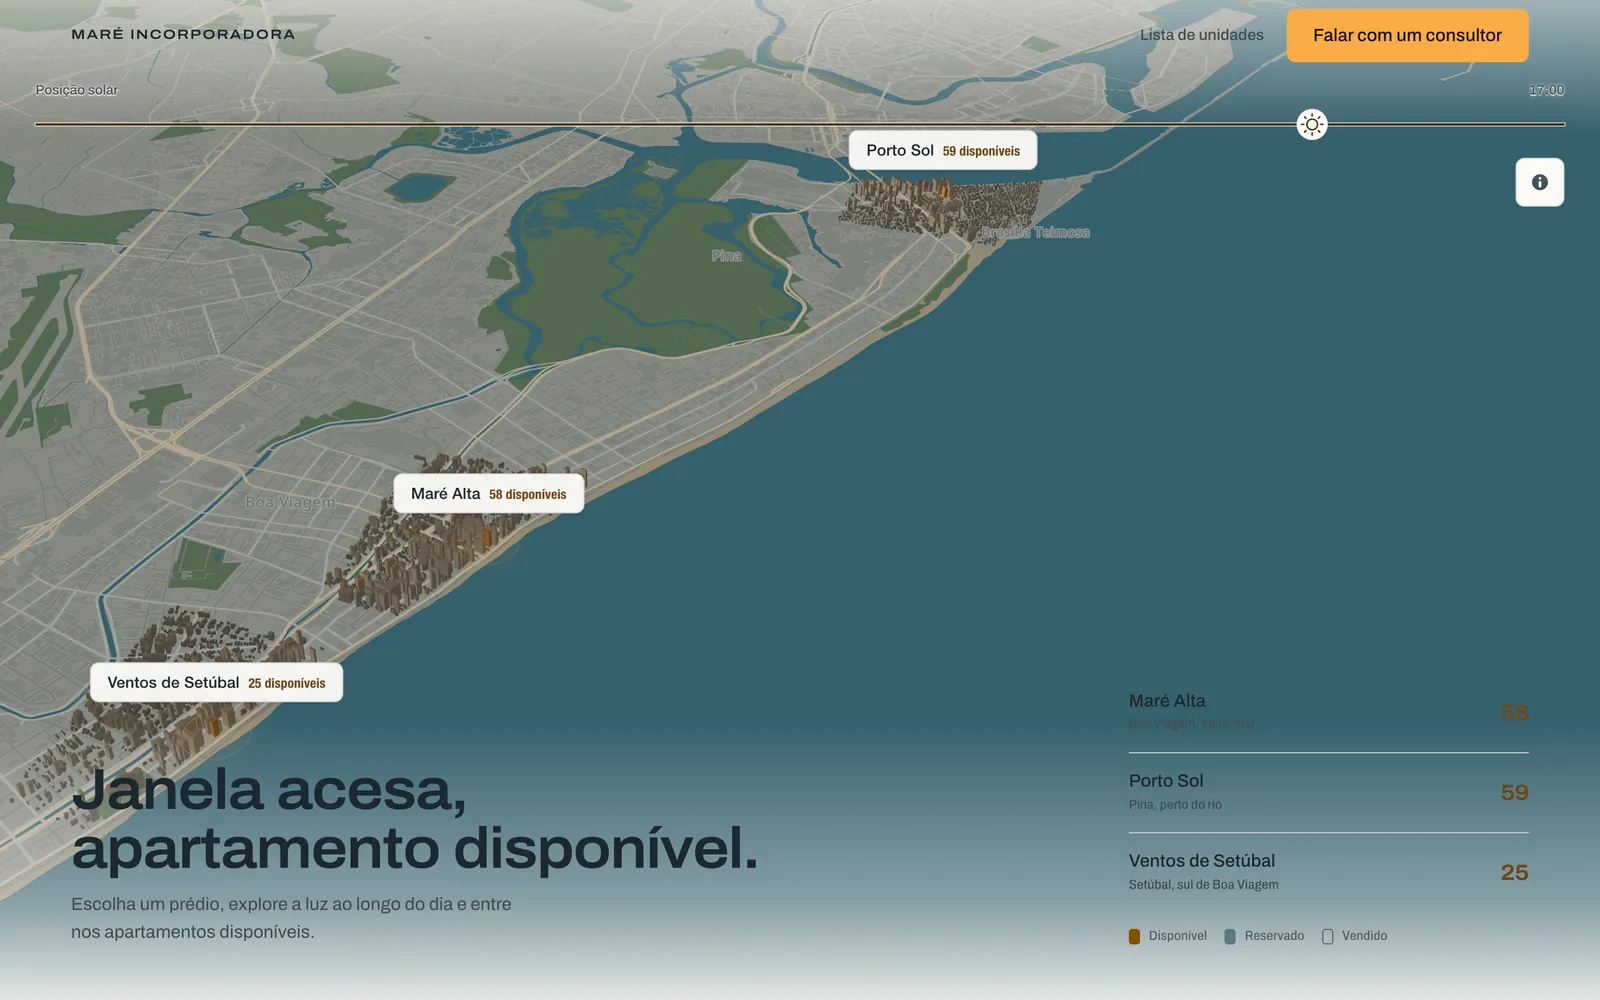
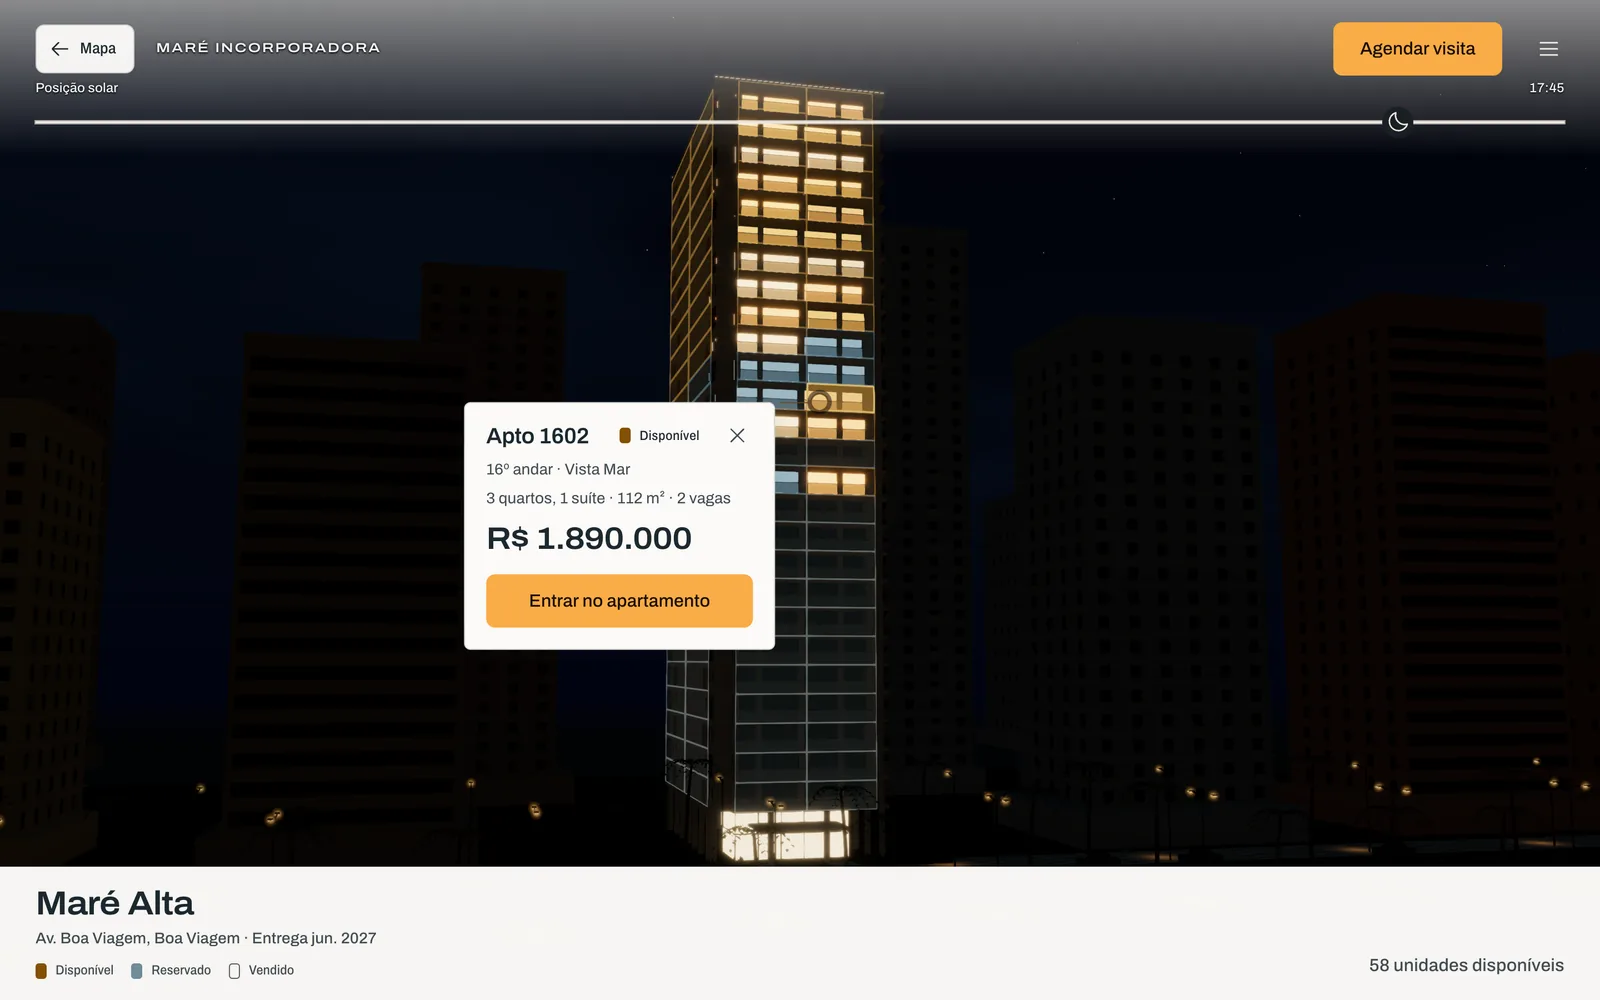
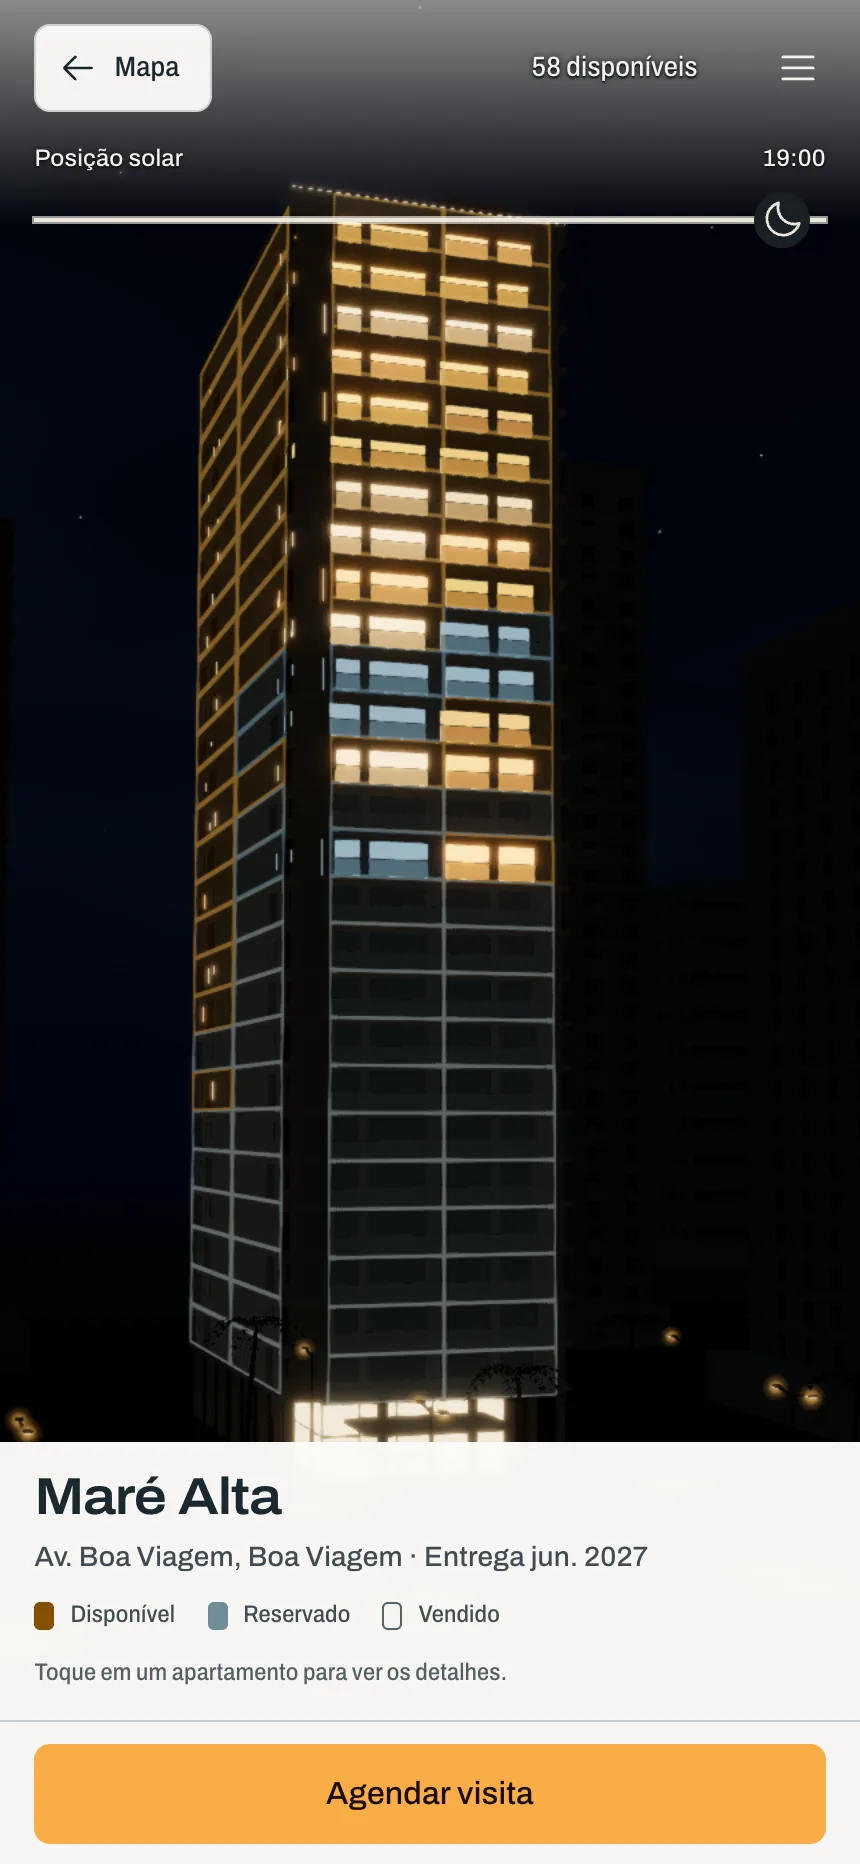
The product hangs on one image, which is also its name: acesa means lit. On the facade, every apartment still for sale has its window lit in warm light, a reserved one glows dimmer and cooler, and a sold one stays dark. A word always sits next to the colour, so nobody has to rely on colour alone.
Each apartment is a whole clickable block of the facade, lined up in floors and columns. Clicking one opens a card with the floor, the view, the layout and the price, and an available one offers a button to step inside. In the demo, a scripted timeline reserves a unit now and then, so a window dims while you watch; connecting a real developer’s inventory is planned.
Inside the apartment, with the numbers beside it
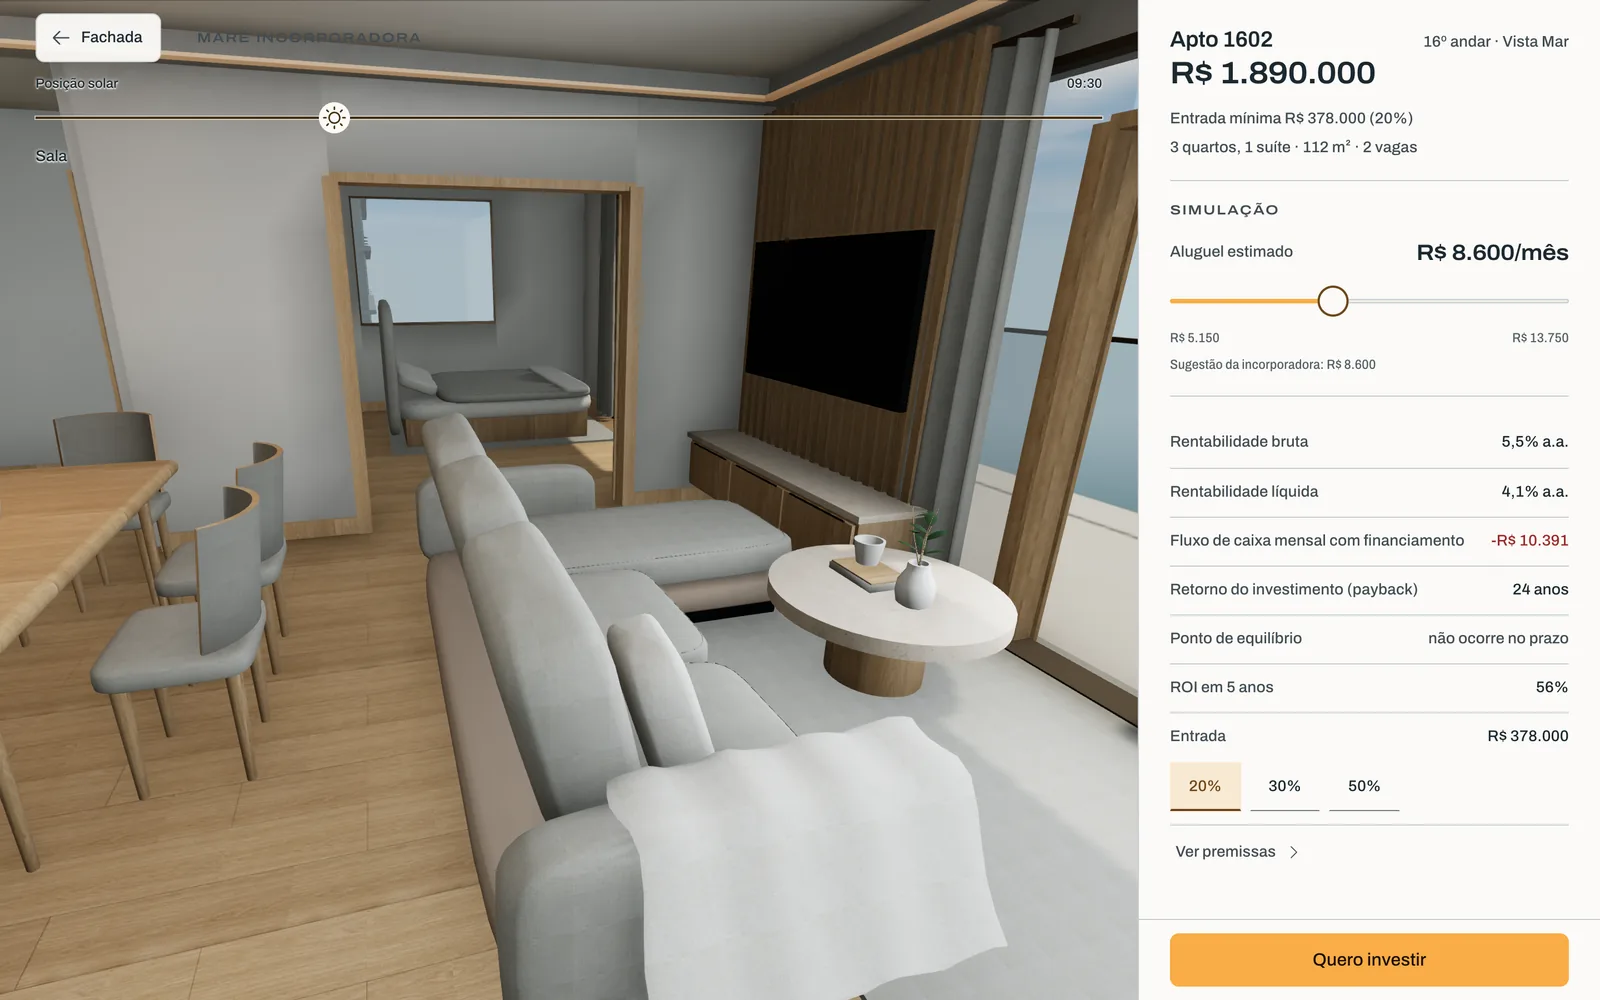
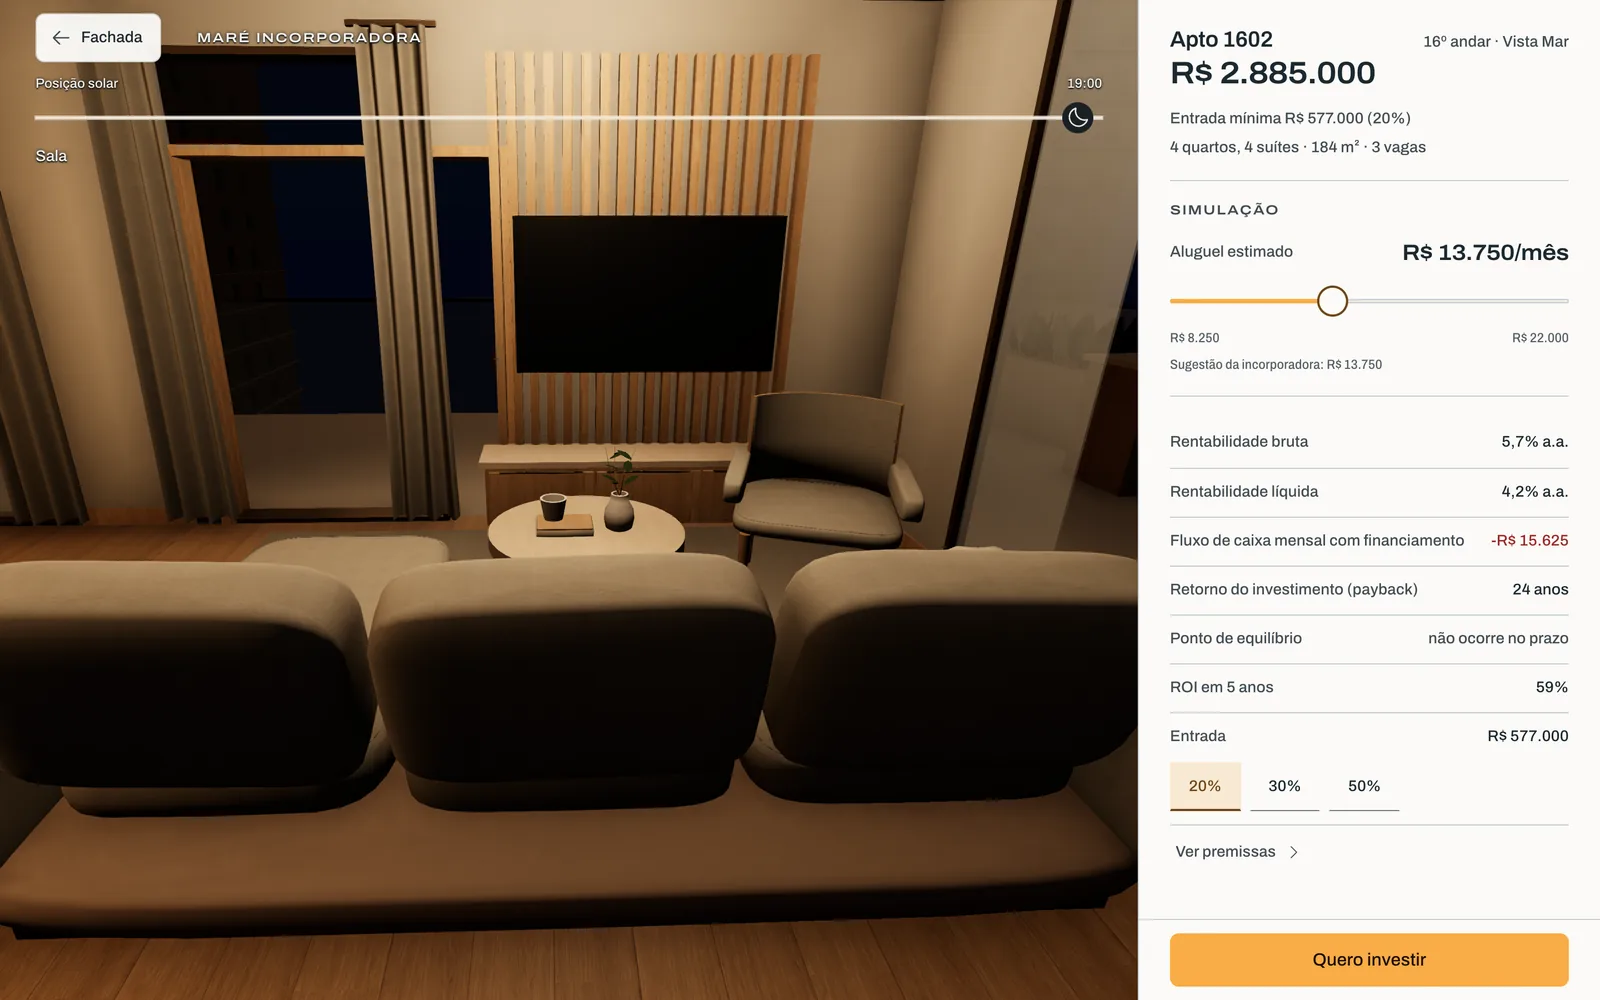
Inside, the visitor walks freely through a furnished apartment by dragging, tapping the floor or using the keyboard, and the current room is named in plain text at the top. Movement respects walls, furniture and doorways. The demo has three layouts, from a 64 m² two-bedroom to a 184 m² apartment with four suites.
A panel keeps the price and the minimum down payment in view. The estimated rent is a slider that starts at the developer’s suggestion, and the yield, the monthly cash flow with financing, the payback time and the break-even point answer it at once, with the assumptions one tap away. The numbers are illustrative, and the panel says so plainly when the rent does not cover the loan.
Any hour, and any screen
A thin solar slider runs across the top of every scene, from 6:00 to 19:00. It moves the sun to its approximate position over Recife on the facade and inside the apartment, so a buyer can see the living room in the morning and again in the evening, when the lamps take over. It is a visual approximation, not a technical sunlight study.
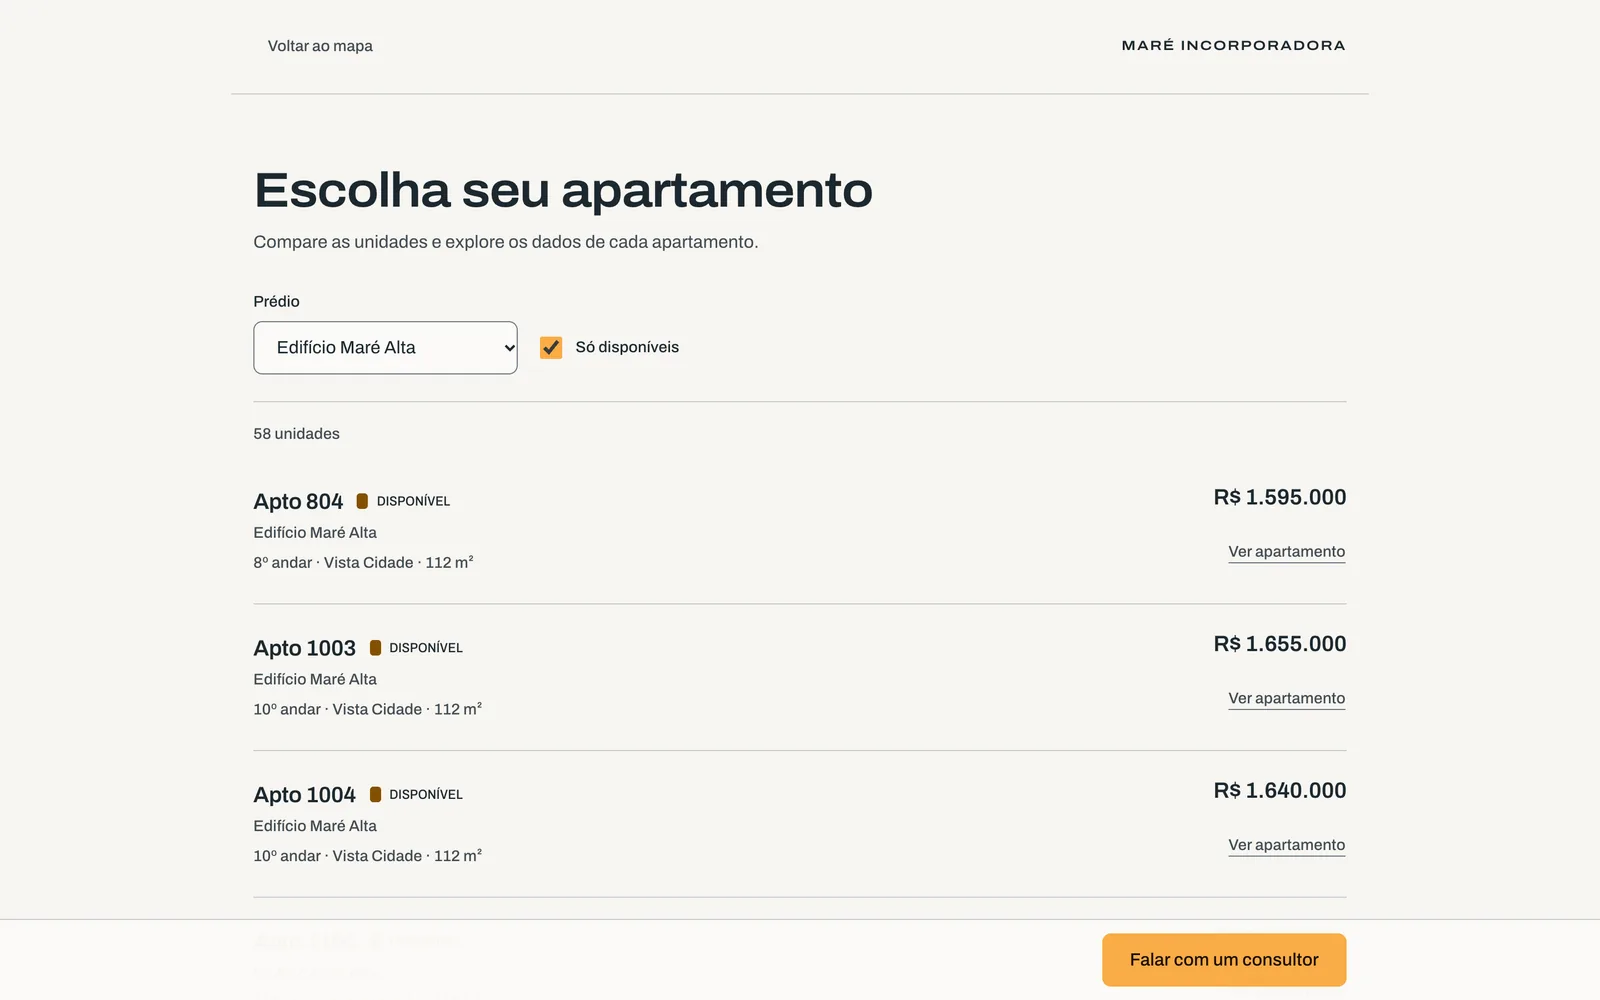
The layout was designed for a phone in one hand first: the apartment card becomes a sheet at the bottom and the main button stays within the thumb’s reach. For anyone who cannot or does not want to use the 3D, a plain list of units reaches the same details, the same simulation and the same contact form.
How the 3D was made
A fictional developer has no photographs, so every building and interior was generated. Each model starts as a written art brief with exact dimensions, materials and names. Codex Astra, an AI coding agent, turns the brief into a Blender script and runs it to build the model. A checker rejects anything too heavy for a phone, and the rendered previews are judged by eye before a model reaches the app; I sent back early rounds that looked flat or boxy.
Streets and plot outlines come from OpenStreetMap, while most neighbouring building heights are estimates. The step that would turn a real developer’s photographs and floor plans into models is designed but not built: there, the agent would clean up captured geometry instead of inventing it.
My part, and where it stands
Acesa is my idea. I wrote the brief (the visit flow, the lit-window rule, the money panel, phone first), set the direction and reviewed every revision. When the first version looked flat, I asked for natural daylight and the solar slider; when the interiors looked like boxes, for real furniture; when room buttons covered the view, for free walking and a lighter interface. AI coding agents wrote the code and the 3D under that direction and my review.
Today it is a working demo with private access, a fictional developer, sample prices and simulated availability. Contact requests stay in the visitor’s browser. There is also a sales kit in Portuguese (a presentation, a teaser, a brochure and a pilot plan) for showing it to developers. A real pilot would need a developer’s photographs, official inventory and delivery of contacts to its sales team; none of that exists yet.
More screens
Next project